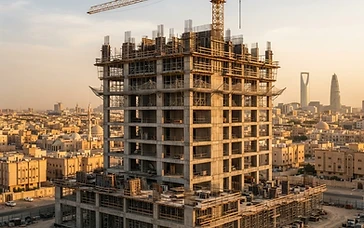
Riyadh Commercial Tower Structure
Structural works and envelope for a mid-rise commercial development.

Executed — Structural frame advancing against the approved programme.
A selection of completed and ongoing projects across construction, fit-out, industrial structures, modular buildings and technical facilities in Saudi Arabia and the UAE.
Select a discipline to see the work delivered in it — construction, fit-out, industrial, steel, modular and data center projects across Saudi Arabia and the UAE.
Showing 18 of 18 projects

Structural works and envelope for a mid-rise commercial development.
Executed — Structural frame advancing against the approved programme.

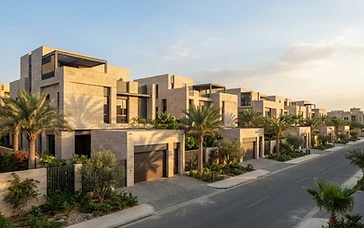
Nine-villa compound with shared landscaping, boundary walls, and full MEP.
Executed — Handed over villa by villa without disturbing occupied neighbours.

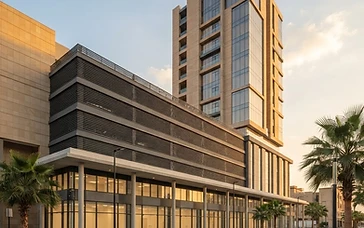
Retail podium and parking structure delivered beneath a mid-rise tower.
Executed — Podium opened on schedule; the tower core handed to the next phase.

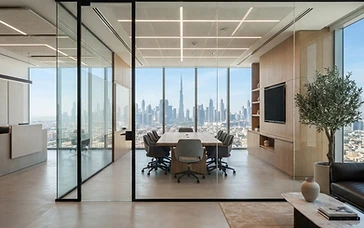
Premium corporate office fit-out across multiple floors with custom joinery and lighting.
Executed — Three floors occupied on programme, handed over in a single phased release.

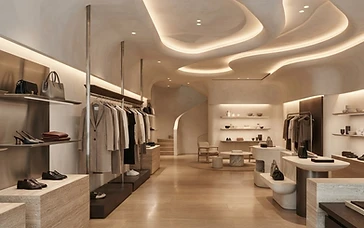
Flagship retail interior with sculptural ceiling systems, bespoke displays and feature lighting.
Executed — Fast-track trade-ready handover in a 14-week build window.

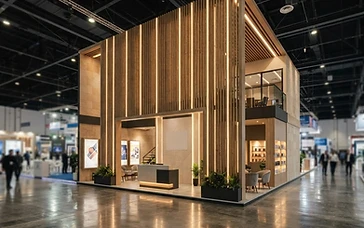
Double-height custom exhibition stand with timber slat structure and integrated lighting.
Executed — Designed, fabricated, installed and struck within one show cycle.

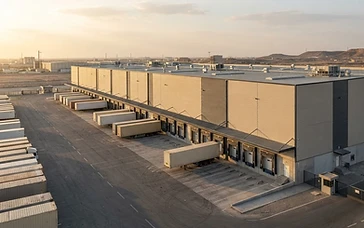
Clear-span distribution warehouse with insulated cladding and multiple loading dock canopies.
Executed — Weather-tight envelope closed ahead of schedule; docks commissioned for operations.

Additional production bay with elevated access platforms and equipment support steel.
Executed — Installed around live production lines with no operational downtime.

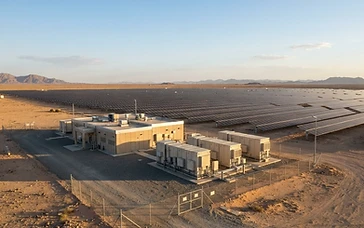
Control rooms and inverter shelters for a utility-scale solar power plant.
Executed — Commissioned in step with the plant's grid connection date.

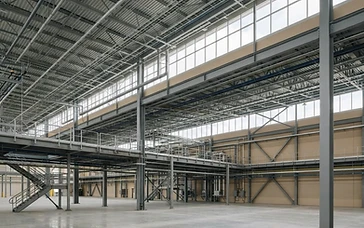
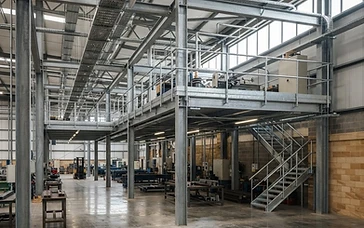
Structural steel mezzanine and equipment platforms for a manufacturing facility.
Executed — Erection and handrails signed off to inspection; decking underway.

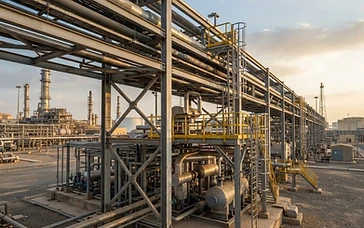
Fabrication and erection of pipe racks, equipment supports and maintenance platforms.
Executed — Erected to tie-in dates agreed with the process contractor.

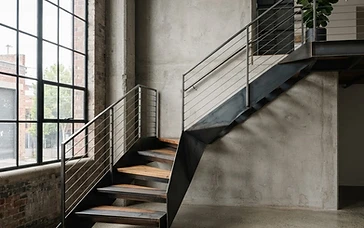
Bespoke steel staircase, guardrails and architectural metalwork for an industrial interior.
Executed — Shop-fabricated, trial-assembled and installed with zero site rework.

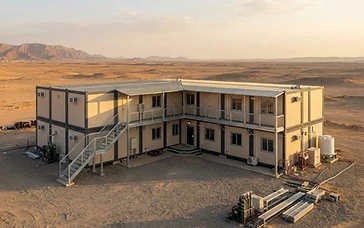
Rapidly deployed stacked modular site offices for a remote project site.
Executed — Mobilised and occupied within weeks of approval on a remote site.

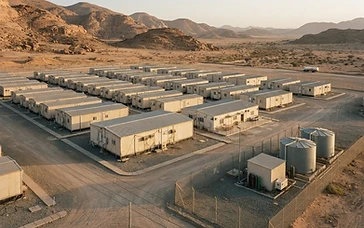
Prefabricated accommodation blocks with ablutions, canteen and site infrastructure.
Executed — Phased handover kept pace with workforce mobilisation.

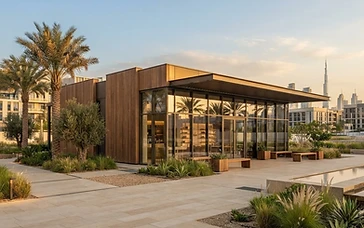
Freestanding retail pavilion built from prefabricated modules with timber cladding.
Executed — Delivered and trading within a single retail season.

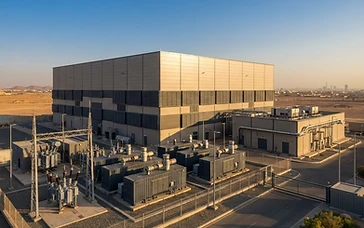
Purpose-built data center structure including server room enclosures and electrical building.
Executed — Handed over with redundancy-tested MEP and sealed server room envelopes.

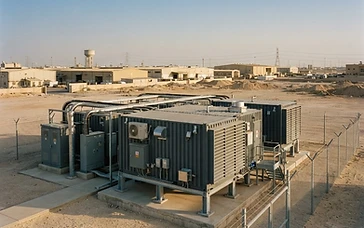
Modular edge data center units with louvered cooling walls and switchgear containers.
Executed — Factory-finished units delivered and energised on a compressed programme.

White-space fit-out with rack containment, raised floor and structured cabling.
Executed — Containment zones live while remaining rows are built out.
Let's Build It.
Whether you need a complete construction solution, specialized industrial structure, fit-out, steel erection, sandwich panel installation, or a custom-built facility, MapleSand is ready to discuss your requirements.